
BUY OFF-PLAN with potential to benefit from STAMP DUTY SAVING subject to professional advice. Developer says, 'Buying off-plan also gives purchasers the exciting opportunity to PERSONALISE ELEMENTS OF THE INTERIOR and really make the home their own'.
An exciting opportunity to acquire one of just two beautifully crafted, brand-new bungalows by Nord Homes - a well-regarded local developer whose focus is very much on delivering thoughtfully designed, energy-efficient homes with a strong emphasis on quality and practical day-to-day living. Built to a similar specification as the pair of houses on this small development of just four properties, these homes combine clean contemporary styling with carefully considered detailing throughout.
Importantly, the bungalows are being offered OFF-PLAN, providing purchasers with the rare opportunity to become involved in aspects of the interior specification and finish, subject to the stage of construction. Depending on timing, buyers may be able to influence elements such as kitchen finishes, flooring and tiling choices, allowing the home to feel more personal from the outset. In addition, there may be potential Stamp Duty advantages associated with purchasing at an early stage of the build, which interested parties should discuss with their legal adviser.
The accommodation has been intelligently arranged on a single level and is ideally suited both to those seeking an easy-to-manage home and buyers wanting modern open-plan living.
A central ENTRANCE HALL provides access to all principal rooms and immediately creates a sense of balance and light. Oak-finish internal doors and underfloor heating throughout enhance the feeling of quality and comfort.
To the rear of each bungalow lies the impressive OPEN-PLAN KITCHEN/DINING/LIVING SPACE - a superb everyday living and entertaining area extending to over 23 feet in length. Large glazed doors open directly onto the rear garden, helping to blur the distinction between inside and outside while drawing in natural light.
The contemporary kitchen is expected to be fitted to a high standard with a range of modern cabinetry and integrated appliances, reflecting the specification seen within the existing development. Features are anticipated to include NEFF™ appliances, induction hob, integrated dishwasher and fridge/freezer, together with practical storage solutions and clean-lined finishes.
There are TWO BEDROOMS. The PRINCIPAL BEDROOM enjoys a front-facing aspect and offers generous proportions, whilst BEDROOM TWO provides flexibility as either a guest bedroom, study or hobby room.
The BATHROOM will be stylishly appointed with contemporary sanitaryware and quality tiling, again mirroring the developer’s approach within this scheme, where careful attention has been paid to both finish and practicality.
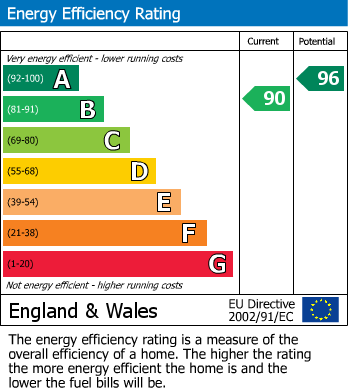
Further practical considerations include an airing cupboard/store and energy-efficient design features including SOLAR PANELS, helping contribute towards lower running costs and improved sustainability.
The bungalows will occupy a tucked-away position within this exclusive private development by Nord Homes, approached via a PRIVATE DRIVE serving just four properties overall. The overall layout has been thoughtfully planned to create a small, low-density setting with a sense of privacy and separation between the homes.
As the properties are currently available OFF-PLAN, there may also be scope for purchasers to discuss certain external finishes and landscaping preferences, subject to the build stage and developer approval - an increasingly rare opportunity within a new-build development.
Each bungalow will benefit from TWO PRIVATE PARKING SPACES together with EV charging provision, reflecting the development’s modern, energy-conscious design approach.
To the rear, the gardens are intended to provide an attractive yet manageable outdoor environment, complementing the easy-living nature of the homes. Designed with both practicality and enjoyment in mind, the gardens should offer space for outdoor dining, entertaining and relaxed day-to-day living, whilst remaining relatively low maintenance.
Architecturally, the homes have a pleasing contemporary coastal feel, combining rendered elevations with slate-style roofs and integrated solar panels. The clean lines and balanced symmetry of the pair create an attractive street scene whilst remaining sympathetic to the surrounding setting.
The bungalows are located on the western outskirts of Chickerell on the picturesque coast road between Weymouth and Bridport, with an easy diversion route to Yeovil. Chickerell Village and the renowned Lugger Inn are a short walk away, so too are footpaths leading over Crook Hill towards Butterstreet Cove, walks along the South West Coast Path towards Chesil Beach. The Fleet Lagoon, a Dorset Marine Protected Area and home to the famous Abbotsbury Swannery, is within easy access. A major attraction in Chickerell is Bennetts Water Gardens, situated next to Chickerell Downs, managed by the Woodland Trust.
There is a regular bus service route to and from Chickerell to Weymouth town centre. If travelling further afield, main line rail links run from Weymouth to Dorchester, Bristol, and London.
Use what3words.com to navigate to the exact spot. Search using: tallest.reason.flop
ROOM MEASUREMENTS: Please refer to floor plan.
SERVICES: Mains drainage, electricity and gas. Gas central heating.
LOCAL AUTHORITY: Dorset Council. Tax band TBC
LETTINGS: Should you be interested in acquiring a Buy-to-Let investment, and would appreciate advice regarding the current rental market, possible yields, legislation for landlords and how to make a property safe and compliant for tenants, then find out about our Investor Club Our expert lettings team will be pleased to provide you with additional, personalised support; just call on the branch telephone number to take the next step.
IMPORTANT NOTICE: DOMVS and its Clients give notice that: they have no authority to make or give any representations or warranties in relation to the property. These particulars do not form part of any offer or contract and must not be relied upon as statements or representations of fact. Any areas, measurements or distances are approximate. The text, photographs (including any AI photography) and plans are for guidance only and are not necessarily comprehensive. It should not be assumed that the property has all necessary Planning, Building Regulation or other consents, and DOMVS has not tested any services, equipment or facilities. Purchasers must satisfy themselves by inspection or otherwise. DOMVS is a member of The Property Ombudsman scheme and subscribes to The Property Ombudsman Code of Practice.
Property Reference: POL260011
Viewing request form for sales properties.
"*" indicates required fields
Viewing request form for sales properties.
"*" indicates required fields