
OFFERED CHAIN FREE. A charming and expansive four-double bedroom home with stunning rural views to the front and woodland to the rear, extremely generous garden and parking.
In 1914 Ernest Debenham, an entrepreneur and philanthropist, acquired many thousands of acres in the area, embarking on an experiment in social and agricultural engineering which changed the face of Dorset in a unique way. This cottage formed part of that development and was constructed to house dairy workers.
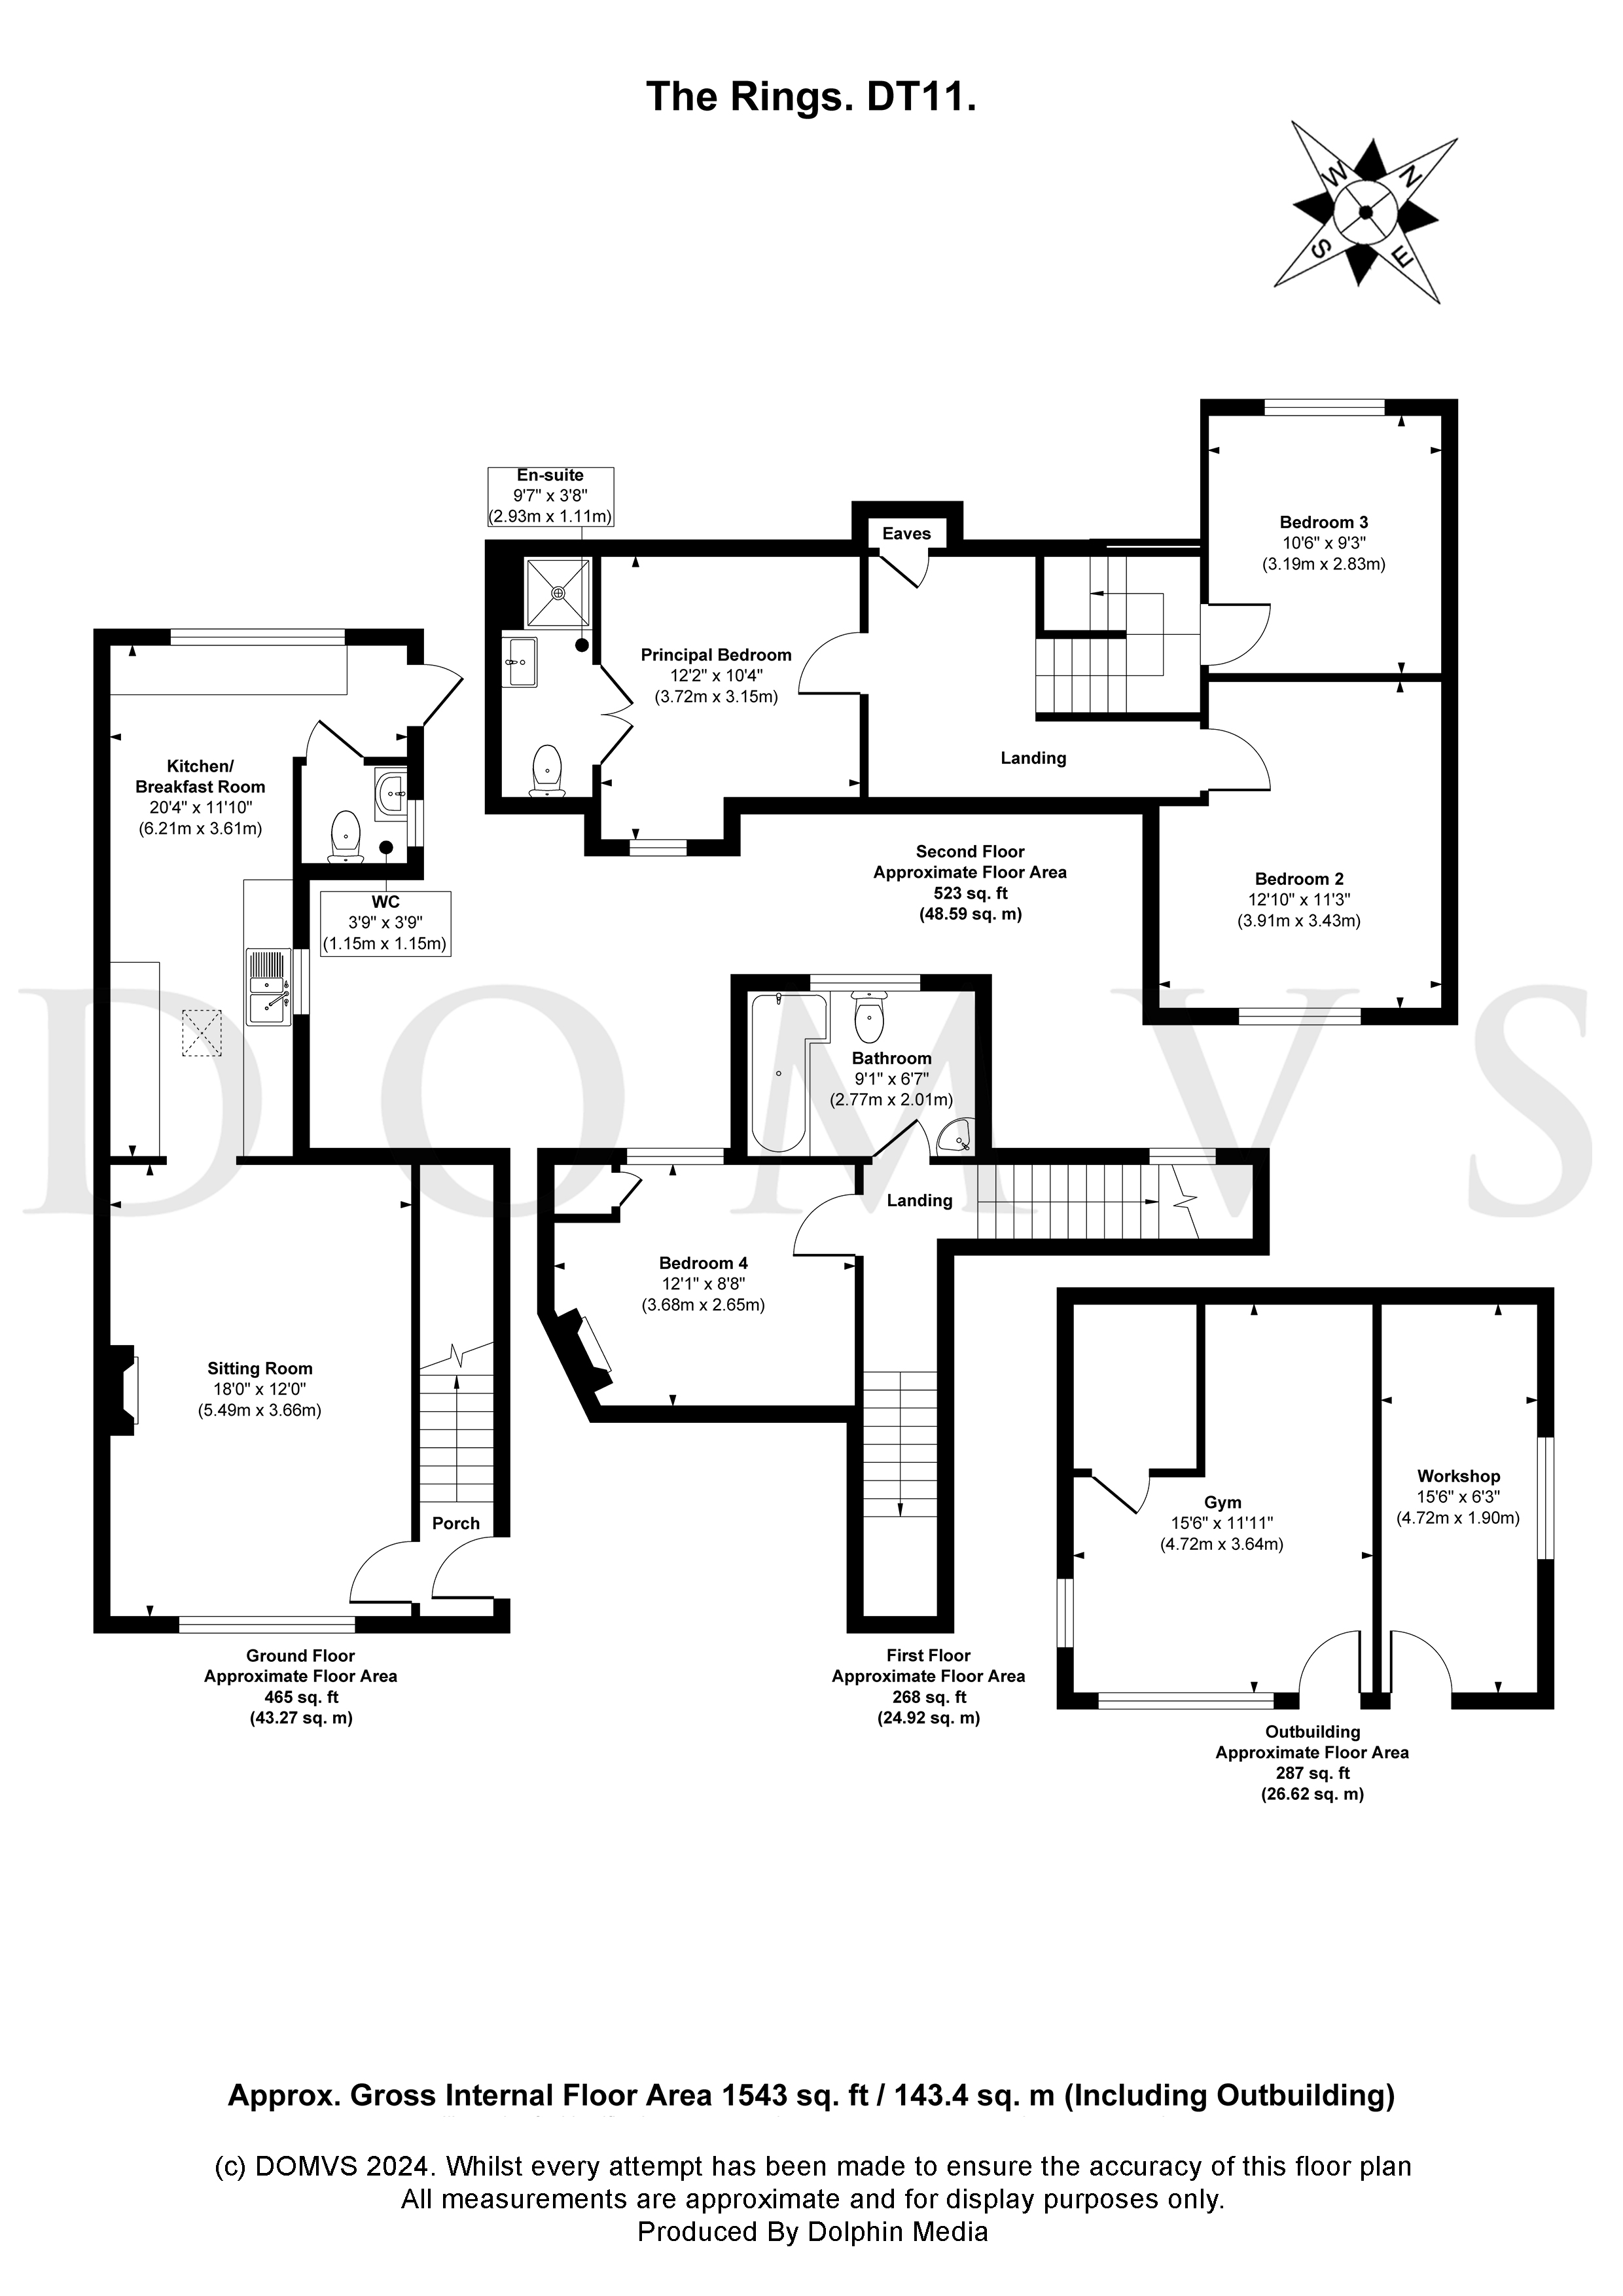
The definition of unique, no property in The Rings is quite like the other. This FOUR-BEDROOM FAMILY HOME is tucked away privately on the outskirts of this popular village and has uninterrupted, far-reaching rural views. The SITTING-DINING ROOM is situated to the front of the property, ensuring the most is made of the glorious rural views overlooking paddocks and fields beyond. A woodburner with brick surround offers practical yet rustic functionality. This space readily accommodates a suite of sofas and table as required.
The farm-style KITCHEN/BREAKFAST ROOM is replete with a range of wooden wall and base units, ample granite and wood worktop space, five-ring induction Rangemaster™ cooker, sink, and space for further white goods. At the end of the kitchen is a useful BREAKFAST AREA with breakfast bar, views of the generous and private rear garden, and space for additional white goods. This room provides access to the garden, and there is an additional CLOAKROOM with wash-hand basin and W.C.
Stairs rise to the FIRST FLOOR, where a good sized double bedroom with integrated storage is suited, making the most of those fabulous views. The FAMILY BATHROOM is also on this floor, with a bath, W.C. and wash-hand basin. On the SECOND FLOOR is a generous LANDING off which the remaining THREE DOUBLE BEDROOMS can be found. The PRINCIPAL BEDROOM also has an ENSUITE SHOWER ROOM with shower cubicle, W.C. and wash-hand basin.
As impressive as this property is, the outside, location and views really do raise it to a special level. The front garden is large and part-paved for the parking of several vehicles. The expansive rear garden extends all the way to woodland, which can be accessed from this property, offering walks for miles around. A private patio area abuts the property, ensuring peaceful enjoyment, and there is a large detached GYM/WORKSHOP.
With stunning views, this delightful property is nestled on a quiet, no-through road in the village of Milborne St Andrew. The village is ideally located within close proximity of the main route between the county town of Dorchester, with its mainline railway station (London Waterloo), famous weekly market and reputable schools, and Blandford Forum with its boutique-style shops, tea rooms and river-side walks.
Use www.what3words.com to navigate to the exact spot. Search using: vowel.beards.furniture
ROOM MEASUREMENTS: Please refer to floor plan.
SERVICES: Mains drainage, electricity & gas. Gas central heating.
LOCAL AUTHORITY: Dorset (North Dorset) Council. Tax Band C.
BROADBAND: Standard download 17 Mbps, upload 1 Mbps. Superfast download 40 Mbps, upload 7 Mbps. Ultrafast download 1000 Mbps, upload 1000 Mbps. Please note all available speeds quoted are 'up to'.
MOBILE PHONE COVERAGE: Limted. For further information please go to Ofcom website.
TENURE: Freehold.
LETTINGS: Should you be interested in acquiring a Buy-to-Let investment, and would appreciate advice regarding the current rental market, possible yields, legislation for landlords and how to make a property safe and compliant for tenants, then find out about our Investor Club from our expert, Alexandra Holland. Alexandra will be pleased to provide you with additional, personalised support; just call her on the branch telephone number to take the next step.
IMPORTANT NOTICE: DOMVS and its Clients give notice that: they have no authority to make or give any representations or warranties in relation to the property. These particulars do not form part of any offer or contract and must not be relied upon as statements or representations of fact. Any areas, measurements or distances are approximate. The text, photographs (including any AI photography) and plans are for guidance only and are not necessarily comprehensive. It should not be assumed that the property has all necessary Planning, Building Regulation or other consents, and DOMVS has not tested any services, equipment or facilities. Purchasers must satisfy themselves by inspection or otherwise. DOMVS is a member of The Property Ombudsman scheme and subscribes to The Property Ombudsman Code of Practice.
Viewing request form for sales properties.
"*" indicates required fields
Viewing request form for sales properties.
"*" indicates required fields
